
REQUEST A TOUR If you would like to see this home without being there in person, select the "Virtual Tour" option and your agent will contact you to discuss available opportunities.
In-PersonVirtual Tour
$ 975,000
Est. payment | /mo
4 Beds
3.5 Baths
3,626 SqFt
$ 975,000
Est. payment | /mo
4 Beds
3.5 Baths
3,626 SqFt
Key Details
Property Type Single Family Home
Listing Status Coming Soon
Purchase Type For Sale
Square Footage 3,626 sqft
Price per Sqft $268
Bedrooms 4
Full Baths 3
Half Baths 1
Lot Size 0.304 Acres
Property Description
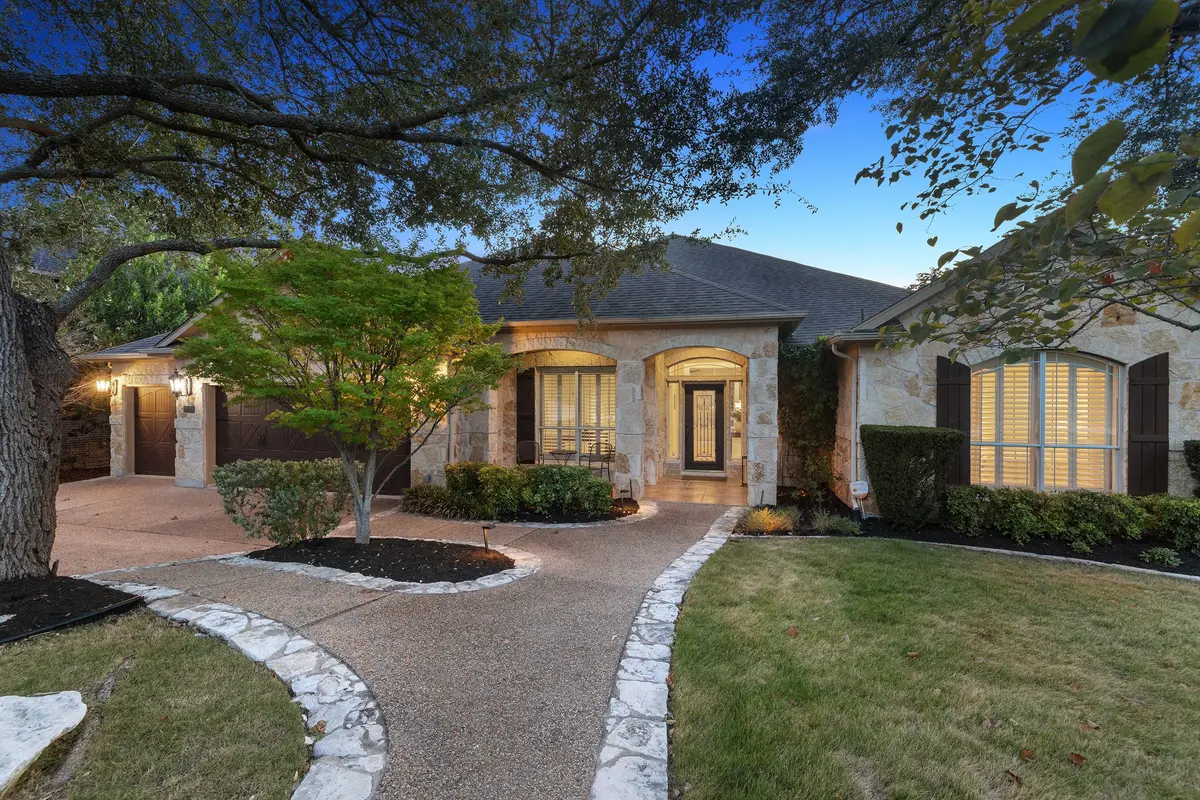
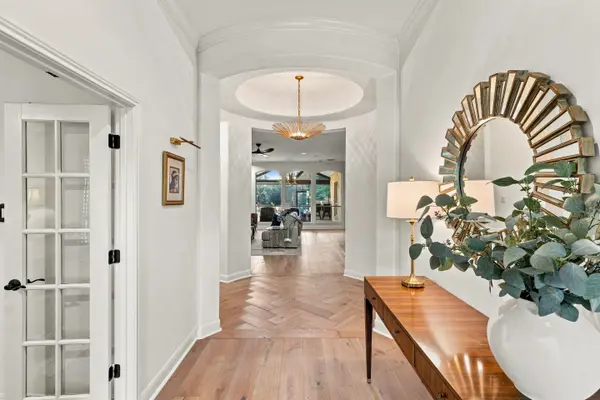
A rare opportunity in Belterra, 581 Aspen Drive offers one of the community's most desirable and thoughtfully designed floor plans—an exceptionally spacious single-story residence with four bedrooms, a dedicated office, three distinct bedroom wings, a pool, and a private setting backing to green space. Previously traded privately, the home has since been beautifully remodeled with the guidance of a designer, bringing a fresh, sophisticated feel to an already exceptional layout.
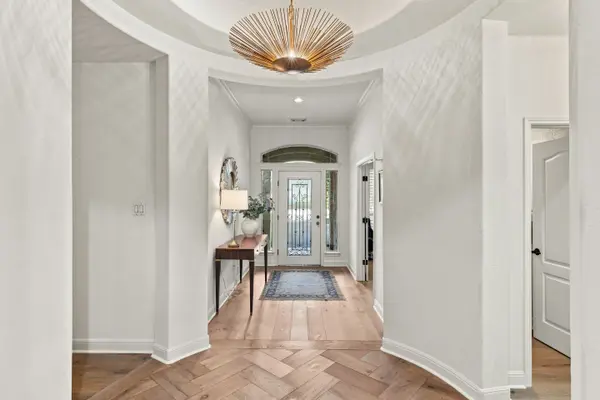
The expansive main living areas are designed with both everyday comfort and entertaining in mind. The family room opens to the kitchen and breakfast area, while an additional sitting area adjoining the breakfast space creates another inviting place to gather. A separate formal dining room provides wonderful flexibility for larger dinners and special occasions. White oak flooring flows through the main living spaces, complemented by updated finishes and abundant natural light.
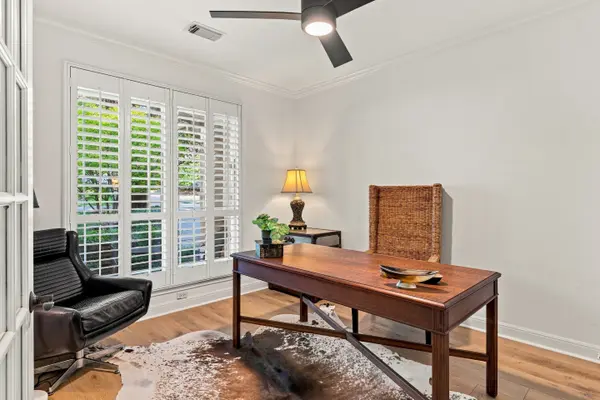
The bedroom layout is particularly special. The oversized primary suite occupies its own private wing and features direct access to the back patio, a remarkably spacious bath, and two separate oversized walk-in closets. On the opposite side of the home, two secondary bedrooms share a beautifully redesigned bath, while another bedroom and full bath are tucked into their own separate wing—ideal for guests. A dedicated office near the front of the home provides additional separation from the bedrooms and living spaces. The secondary bedrooms feature distinctive natural-fiber carpeting, adding warmth and texture, while two of the secondary baths have been completely redesigned with striking, magazine-worthy finishes.
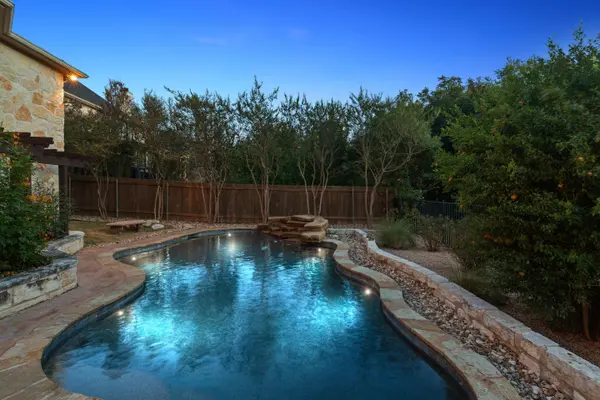
Outside, the home becomes a private retreat. Backing to green space with no immediate rear neighbor, the backyard offers a pool surrounded by mature landscaping and an enormous screened and covered patio designed for year-round enjoyment. Complete with a fireplace and built-in outdoor kitchen, this exceptional space provides a true extension of the home—perfect for dining, entertaining, or simply enjoying the outdoors with welcome shade and protection from mosquitoes during the warmer Texas months. A separate pergola creates yet another outdoor destination, while an additional flexible space tucked along the side of the home further expands the possibilities for outdoor living.
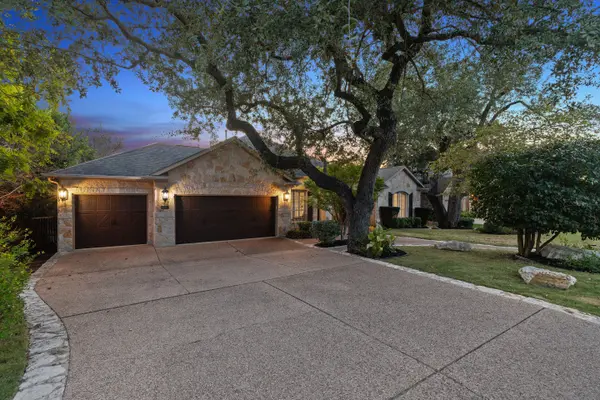
Generous room proportions, multiple gathering spaces, exceptional separation between bedrooms, designer updates, a three-car garage, and a private setting make this a standout within Belterra. It is a floor plan that is increasingly difficult to find: truly single-level, remarkably spacious, and designed to provide both connection and privacy.
The expansive main living areas are designed with both everyday comfort and entertaining in mind. The family room opens to the kitchen and breakfast area, while an additional sitting area adjoining the breakfast space creates another inviting place to gather. A separate formal dining room provides wonderful flexibility for larger dinners and special occasions. White oak flooring flows through the main living spaces, complemented by updated finishes and abundant natural light.
The bedroom layout is particularly special. The oversized primary suite occupies its own private wing and features direct access to the back patio, a remarkably spacious bath, and two separate oversized walk-in closets. On the opposite side of the home, two secondary bedrooms share a beautifully redesigned bath, while another bedroom and full bath are tucked into their own separate wing—ideal for guests. A dedicated office near the front of the home provides additional separation from the bedrooms and living spaces. The secondary bedrooms feature distinctive natural-fiber carpeting, adding warmth and texture, while two of the secondary baths have been completely redesigned with striking, magazine-worthy finishes.
Outside, the home becomes a private retreat. Backing to green space with no immediate rear neighbor, the backyard offers a pool surrounded by mature landscaping and an enormous screened and covered patio designed for year-round enjoyment. Complete with a fireplace and built-in outdoor kitchen, this exceptional space provides a true extension of the home—perfect for dining, entertaining, or simply enjoying the outdoors with welcome shade and protection from mosquitoes during the warmer Texas months. A separate pergola creates yet another outdoor destination, while an additional flexible space tucked along the side of the home further expands the possibilities for outdoor living.
Generous room proportions, multiple gathering spaces, exceptional separation between bedrooms, designer updates, a three-car garage, and a private setting make this a standout within Belterra. It is a floor plan that is increasingly difficult to find: truly single-level, remarkably spacious, and designed to provide both connection and privacy.
Location
State TX
County Hays
Listed by Beata Burgeson • Compass RE Texas, LLC
Nearby Locations

"My job is to find and attract mastery-based agents to the office, protect the culture, and make sure everyone is happy! "