
REQUEST A TOUR If you would like to see this home without being there in person, select the "Virtual Tour" option and your agent will contact you to discuss available opportunities.
In-PersonVirtual Tour
$ 850,000
Est. payment | /mo
4 Beds
2.5 Baths
2,640 SqFt
$ 850,000
Est. payment | /mo
4 Beds
2.5 Baths
2,640 SqFt
Key Details
Property Type Single Family Home
Listing Status Coming Soon
Purchase Type For Sale
Square Footage 2,640 sqft
Price per Sqft $321
Bedrooms 4
Full Baths 2
Half Baths 1
Year Built 1986
Lot Size 0.400 Acres
Property Description
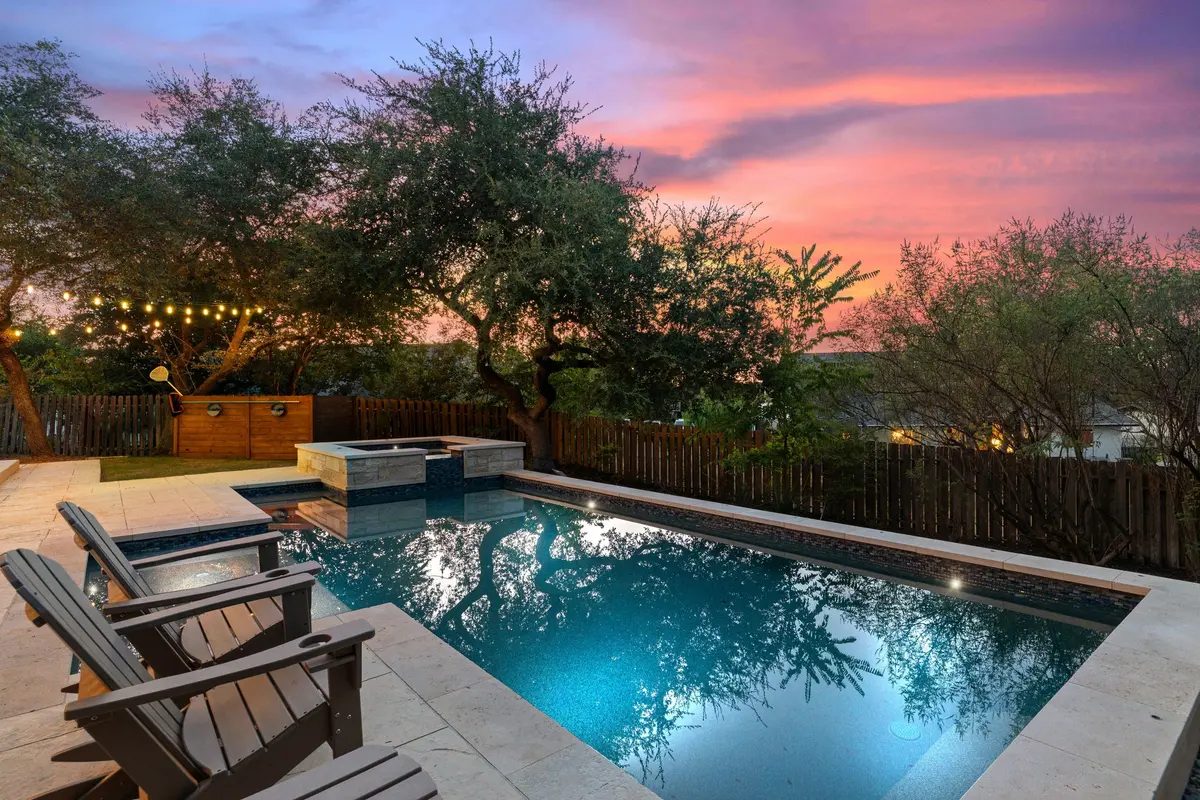
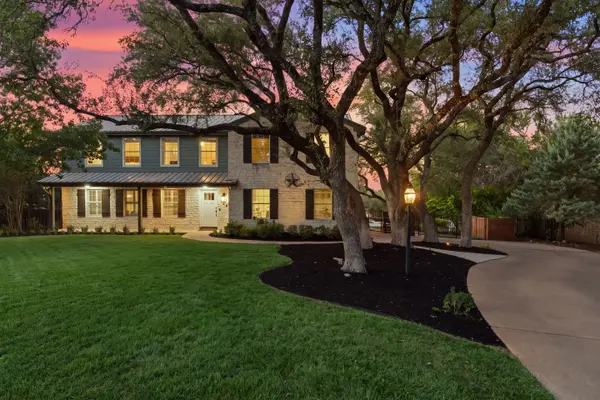
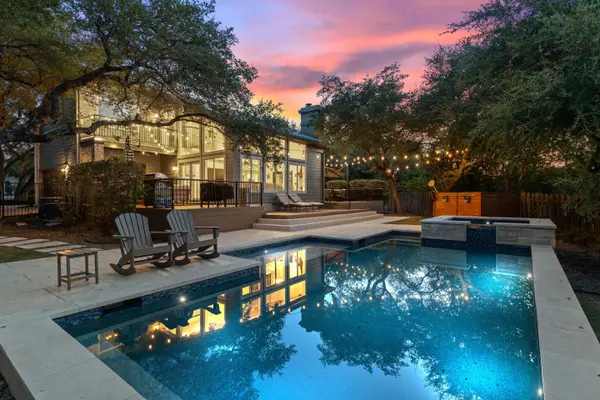
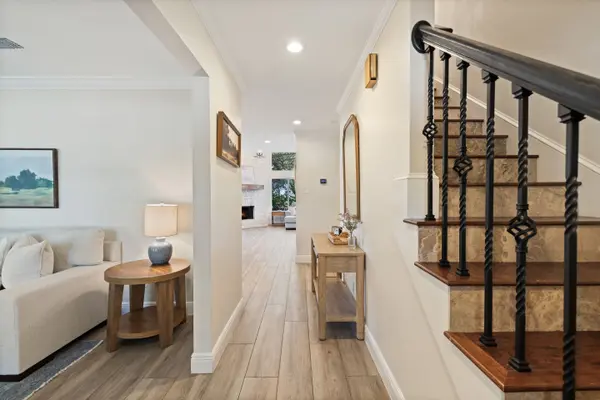
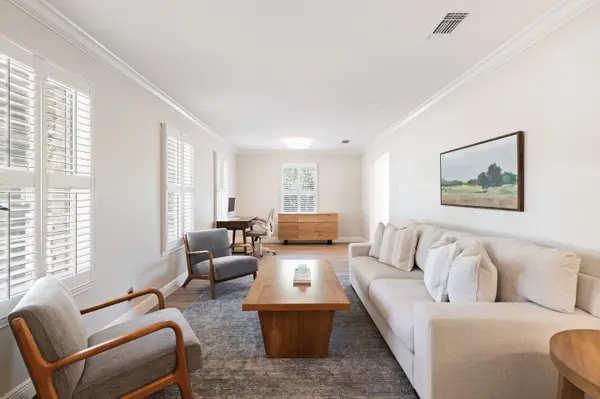
Tucked beneath a canopy of magnificent mature oaks on a private .40-acre cul-de-sac lot, this distinctive Lakeway home offers an exceptional combination of character, privacy and relaxed indoor-outdoor living. A welcoming front porch sets the tone, while inside, soaring wood-beamed ceilings and dramatic floor-to-ceiling windows fill the main living area with natural light and frame beautiful views of the backyard and pool. A limestone fireplace adds warmth and character, complemented by wood floors, plantation shutters and thoughtfully updated finishes throughout.
The kitchen opens to the living area and features granite countertops, a marble subway tile backsplash, stainless steel appliances, abundant cabinetry, a butcher-block island with wine storage and a farmhouse sink. Multiple living and dining spaces provide flexibility for both everyday living and entertaining.
Upstairs, the spacious primary suite includes a sitting area and private balcony overlooking the living room and backyard, along with an updated bath featuring dual vanities, a soaking tub, oversized walk-in shower and generous closet. Three additional bedrooms and a loft/game room provide plenty of additional space.
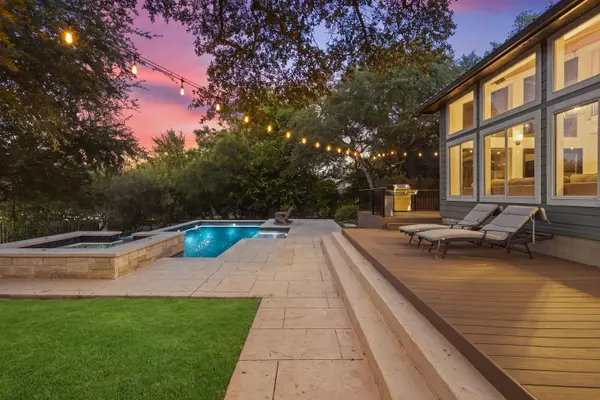
Outside, the home truly shines. Recently installed multiple, expansive decking and patio areas surround the heated pool and spa, creating a private retreat shaded by towering trees and designed for year-round enjoyment. With a large, level lot, abundant outdoor living space and a peaceful setting, the property feels wonderfully secluded while remaining in the heart of Lakeway.
Located close to Lake Travis, golf, parks, trails, shopping and dining, and served by highly regarded Lake Travis ISD. No HOA.
The kitchen opens to the living area and features granite countertops, a marble subway tile backsplash, stainless steel appliances, abundant cabinetry, a butcher-block island with wine storage and a farmhouse sink. Multiple living and dining spaces provide flexibility for both everyday living and entertaining.
Upstairs, the spacious primary suite includes a sitting area and private balcony overlooking the living room and backyard, along with an updated bath featuring dual vanities, a soaking tub, oversized walk-in shower and generous closet. Three additional bedrooms and a loft/game room provide plenty of additional space.
Outside, the home truly shines. Recently installed multiple, expansive decking and patio areas surround the heated pool and spa, creating a private retreat shaded by towering trees and designed for year-round enjoyment. With a large, level lot, abundant outdoor living space and a peaceful setting, the property feels wonderfully secluded while remaining in the heart of Lakeway.
Located close to Lake Travis, golf, parks, trails, shopping and dining, and served by highly regarded Lake Travis ISD. No HOA.
Location
State TX
County Travis
Listed by Beata Burgeson • Compass RE Texas, LLC
Nearby Locations

"My job is to find and attract mastery-based agents to the office, protect the culture, and make sure everyone is happy! "