
REQUEST A TOUR If you would like to see this home without being there in person, select the "Virtual Tour" option and your agent will contact you to discuss available opportunities.
In-PersonVirtual Tour
$ 1,538,000
Est. payment | /mo
3 Beds
2.5 Baths
1,703 SqFt
$ 1,538,000
Est. payment | /mo
3 Beds
2.5 Baths
1,703 SqFt
Open House
Fri Aug 28, 9:30 am - 1:00 pm
Sat Aug 29, 1:00 pm - 4:00 pm
Sun Aug 30, 1:00 pm - 4:00 pm
Key Details
Property Type Townhouse
Listing Status Active
Purchase Type For Sale
Square Footage 1,703 sqft
Price per Sqft $903
Bedrooms 3
Full Baths 2
Half Baths 1
Lot Size 1,145 Sqft
Property Description
Walk to cafes and shops. Bicycle to Google. Caltrain is a 1.1 mile walk. Located away from thru streets but with easy access to commute routes, this great Mountain View location puts you in the center of Silicon Valley while still providing a tranquil home.
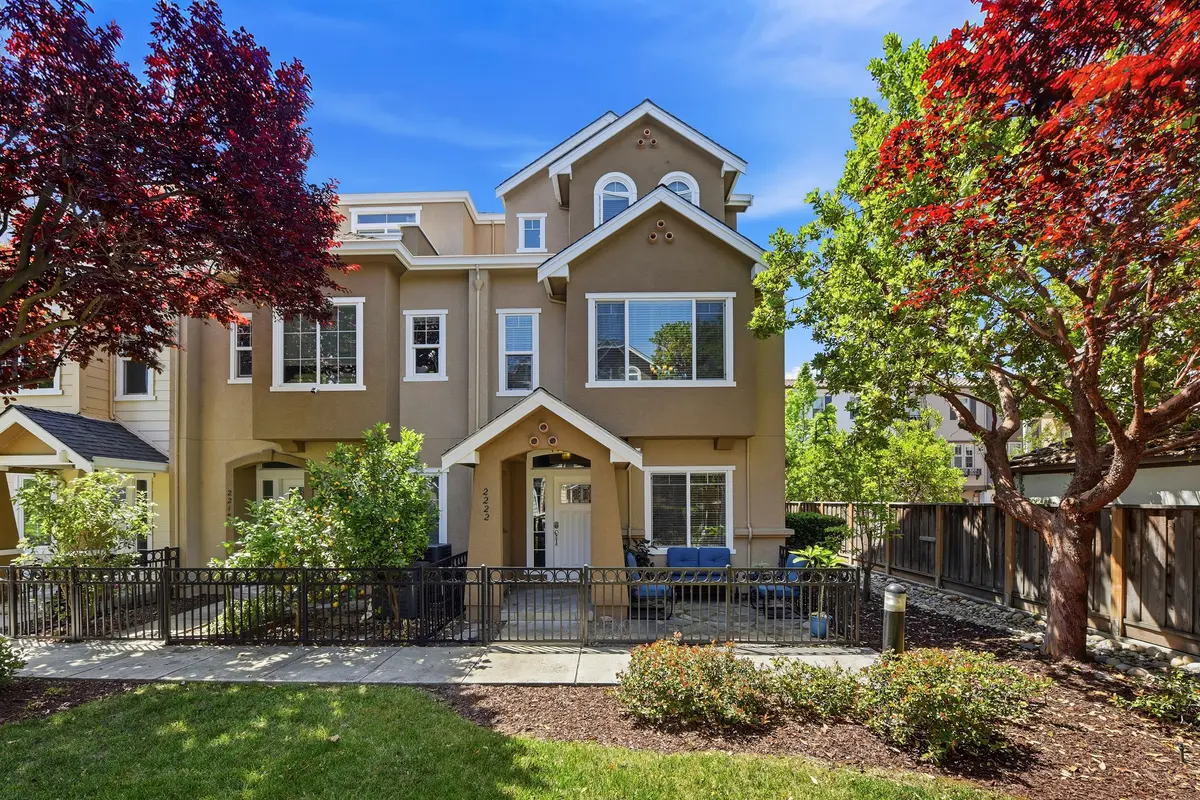
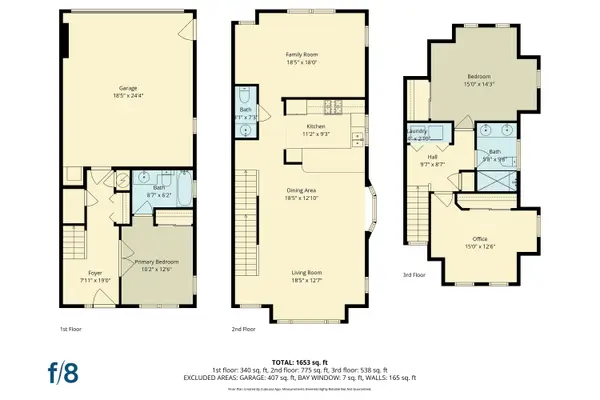
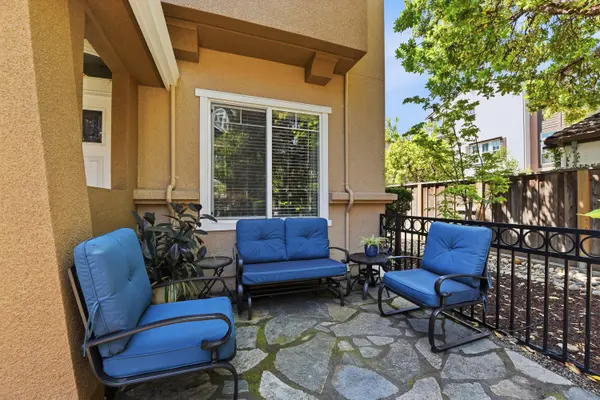
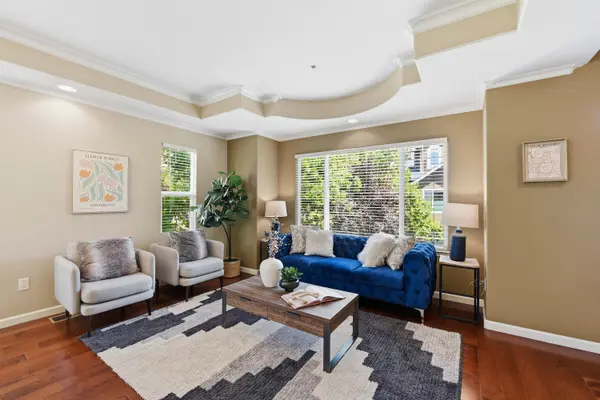
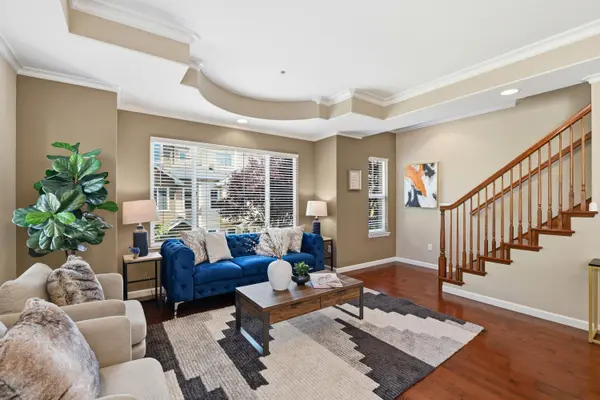
This beautiful townhouse, at the "far end (one entrance)" of the common area between buildings, has an attractive iron fence around the front yard patio giving you a delightful, tranquil front yard "park". Inside this home, a modern blue and white kitchen provides you with ample cheerful space for meal preparation and has a breakfast bar pass-thru separting it from the formal dining area. The formal dining area is open to the living room. The living room looks out over the front yard "park", has a gleaming wood plank floor and a coffered ceiling. The family room, located behind the kitchen, provides separation from the main public area. Two top-floor, ample sized bedrooms are on opposite sides of a bathroom. The laundry closet is also upstairs. The primary bedroom with bath en-suite is on the ground floor with a window looking out to the front yard patio.
This beautiful townhouse, at the "far end (one entrance)" of the common area between buildings, has an attractive iron fence around the front yard patio giving you a delightful, tranquil front yard "park". Inside this home, a modern blue and white kitchen provides you with ample cheerful space for meal preparation and has a breakfast bar pass-thru separting it from the formal dining area. The formal dining area is open to the living room. The living room looks out over the front yard "park", has a gleaming wood plank floor and a coffered ceiling. The family room, located behind the kitchen, provides separation from the main public area. Two top-floor, ample sized bedrooms are on opposite sides of a bathroom. The laundry closet is also upstairs. The primary bedroom with bath en-suite is on the ground floor with a window looking out to the front yard patio.
Location
State CA
County Santa Clara
Listed by Juliana Lee • JLee Realty
Nearby Locations

"My job is to find and attract mastery-based agents to the office, protect the culture, and make sure everyone is happy! "