
REQUEST A TOUR If you would like to see this home without being there in person, select the "Virtual Tour" option and your agent will contact you to discuss available opportunities.
In-PersonVirtual Tour
$ 1,489,000
Est. payment | /mo
6 Beds
4.5 Baths
2,809 SqFt
$ 1,489,000
Est. payment | /mo
6 Beds
4.5 Baths
2,809 SqFt
Open House
Sat Apr 19, 2:00 pm - 4:00 pm
Key Details
Property Type Single Family Home
Listing Status Active
Purchase Type For Sale
Square Footage 2,809 sqft
Price per Sqft $530
Bedrooms 6
Full Baths 4
Half Baths 1
Year Built 2006
Property Description
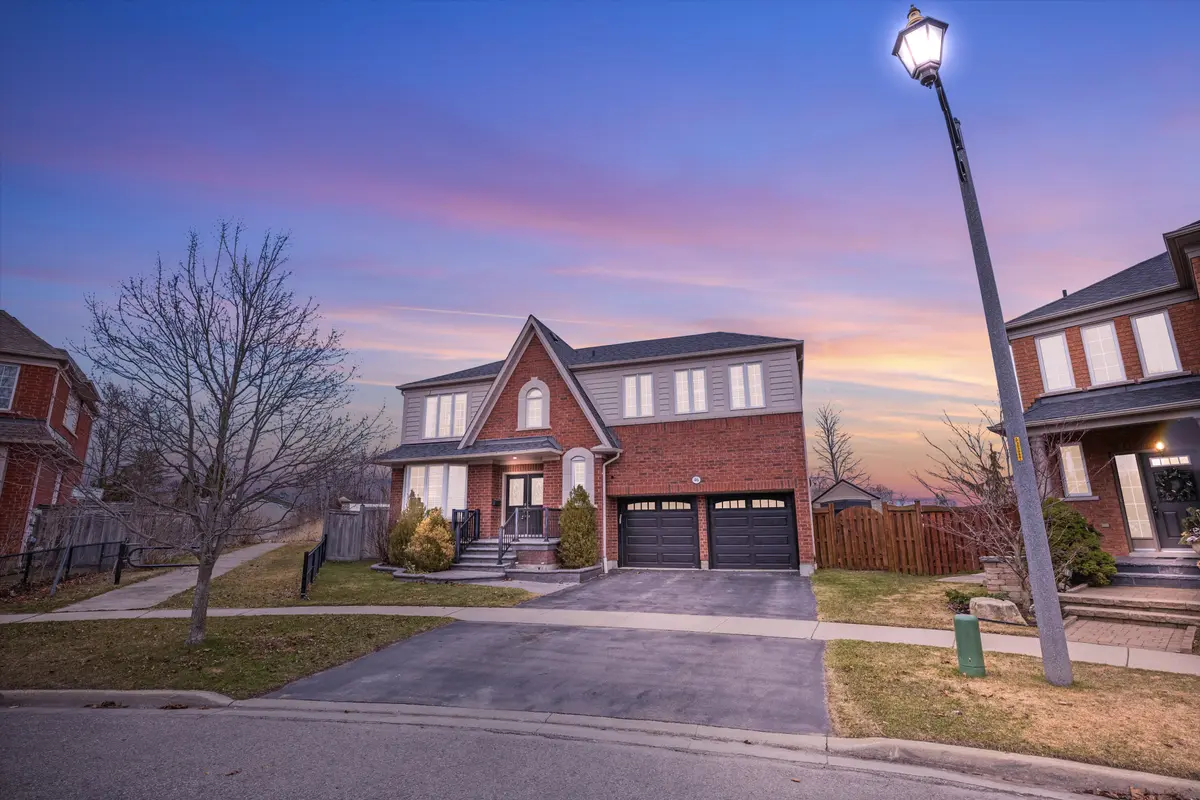
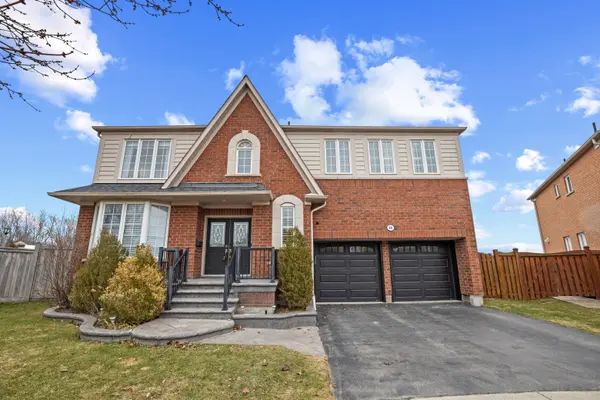
Welcome to 46 Peacock Crescent, a stunning residence nestled on a quiet, family-friendly crescent in Ajax's prestigious Nottingham community. This home offers the perfect blend of upscale comfort, stylish updates, and functional space—designed for families who love to entertain, relax, and grow.
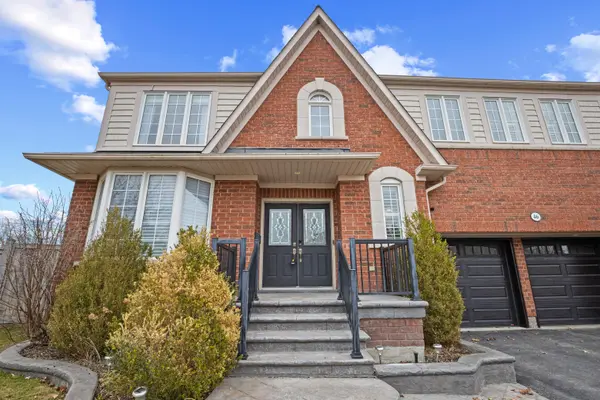
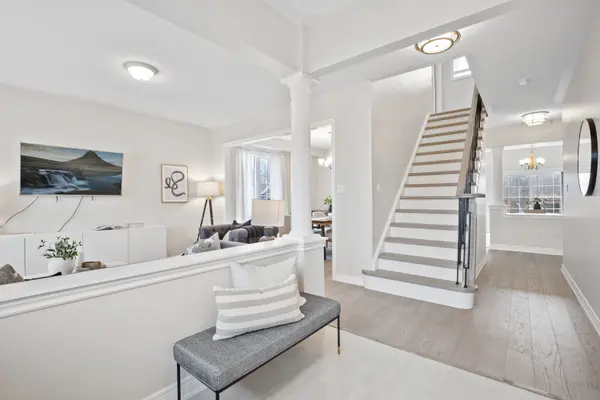
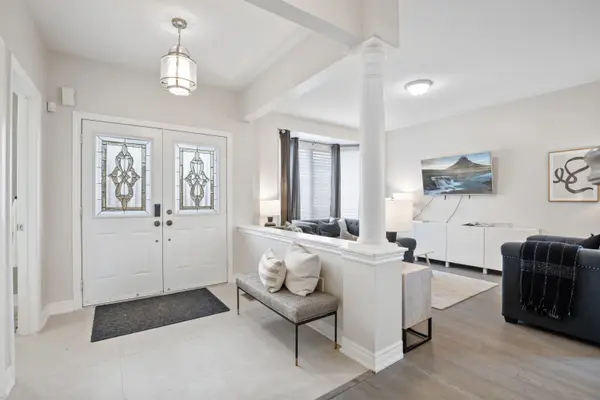
From the moment you arrive, you're greeted by timeless curb appeal, a wide driveway, and a spacious two-car garage. Step inside to soaring ceilings, elegant new tile and hardwood floors, an upgraded staircase with custom spindles, and a grand foyer with a walk-in closet.
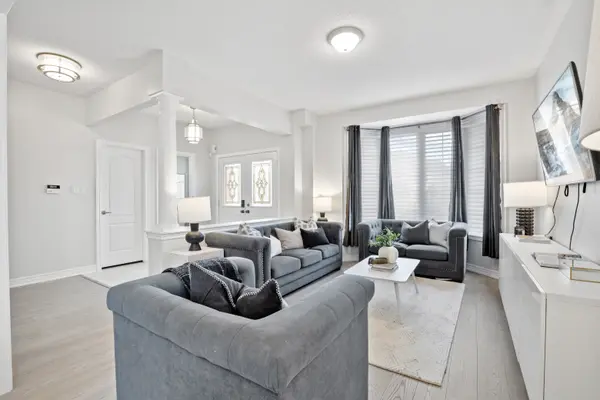
The main level is ideal for everyday living and hosting—featuring a large formal living/dining room combination, a cozy family room with a gas fireplace, and a showstopper kitchen with quartz counters, stainless steel appliances, upgraded cabinetry, and a walkout to your private backyard retreat. The fully fenced yard boasts a deck, hot tub, pergola, irrigation system, two large sheds, and an above-ground pool—everything you need to unwind or entertain under the stars.
Upstairs, the spacious primary suite offers a peaceful escape, complete with a walk-in closet, fresh paint, and a newly updated 5-piece ensuite. Three additional bedrooms with hardwood floors and generous closets ensure plenty of room for the whole family.
The professionally finished basement adds even more value, with a turnkey in-law suite featuring two bedrooms, a full 3-piece bathroom, its own kitchen with quartz counters, soft-close cabinetry, stainless appliances, and a large rec space with pot lights and natural light—a perfect setup for multigenerational living or income potential.
Extras include: dual laundry (main & basement), built-in speakers, security system, smart thermostat, and more.
From the moment you arrive, you're greeted by timeless curb appeal, a wide driveway, and a spacious two-car garage. Step inside to soaring ceilings, elegant new tile and hardwood floors, an upgraded staircase with custom spindles, and a grand foyer with a walk-in closet.
The main level is ideal for everyday living and hosting—featuring a large formal living/dining room combination, a cozy family room with a gas fireplace, and a showstopper kitchen with quartz counters, stainless steel appliances, upgraded cabinetry, and a walkout to your private backyard retreat. The fully fenced yard boasts a deck, hot tub, pergola, irrigation system, two large sheds, and an above-ground pool—everything you need to unwind or entertain under the stars.
Upstairs, the spacious primary suite offers a peaceful escape, complete with a walk-in closet, fresh paint, and a newly updated 5-piece ensuite. Three additional bedrooms with hardwood floors and generous closets ensure plenty of room for the whole family.
The professionally finished basement adds even more value, with a turnkey in-law suite featuring two bedrooms, a full 3-piece bathroom, its own kitchen with quartz counters, soft-close cabinetry, stainless appliances, and a large rec space with pot lights and natural light—a perfect setup for multigenerational living or income potential.
Extras include: dual laundry (main & basement), built-in speakers, security system, smart thermostat, and more.
Location
State ON
County Durham
Listed by Brandon Hebert • The Nook Realty - The Hebert Group
Nearby Locations

"My job is to find and attract mastery-based agents to the office, protect the culture, and make sure everyone is happy! "