

REQUEST A TOUR If you would like to see this home without being there in person, select the "Virtual Tour" option and your agent will contact you to discuss available opportunities.
In-PersonVirtual Tour
$ 449,000
Est. payment | /mo
4 Beds
2 Baths
2,245 SqFt
$ 449,000
Est. payment | /mo
4 Beds
2 Baths
2,245 SqFt
Key Details
Property Type Single Family Home
Listing Status Active
Purchase Type For Sale
Square Footage 2,245 sqft
Price per Sqft $200
Bedrooms 4
Full Baths 2
Lot Size 9,997 Sqft
Property Description
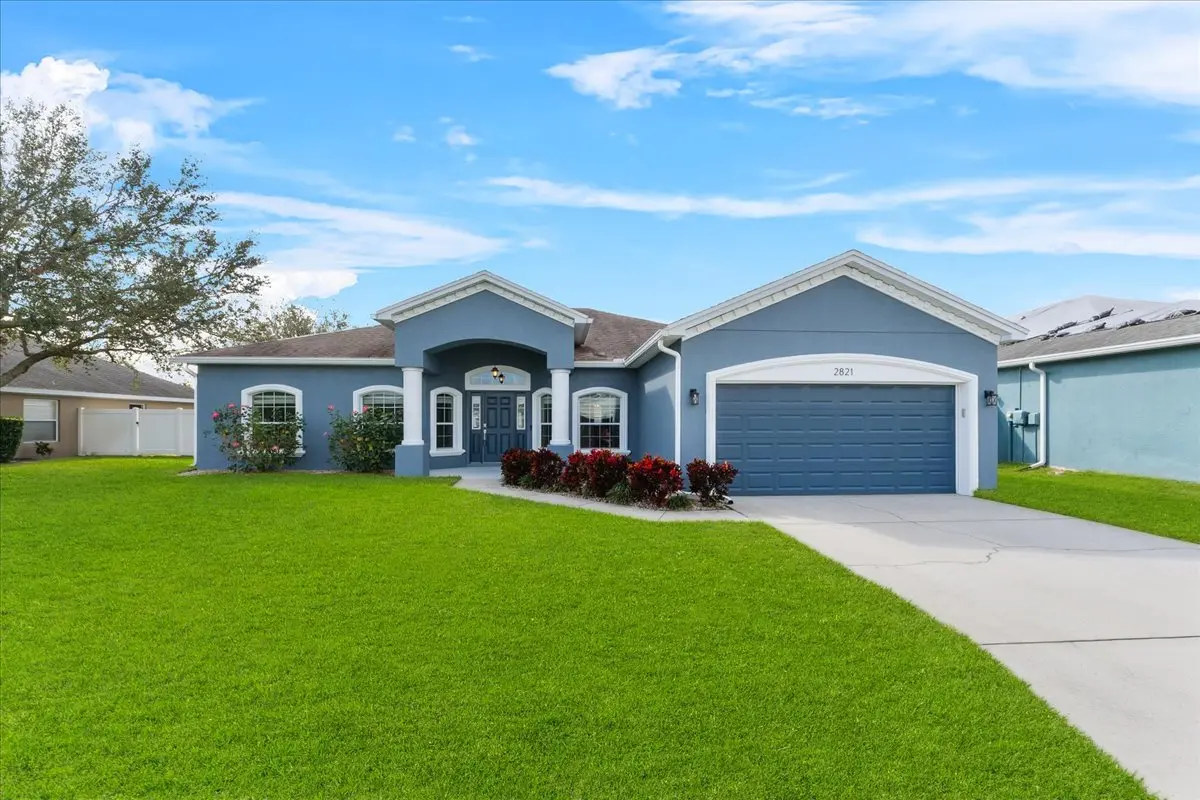
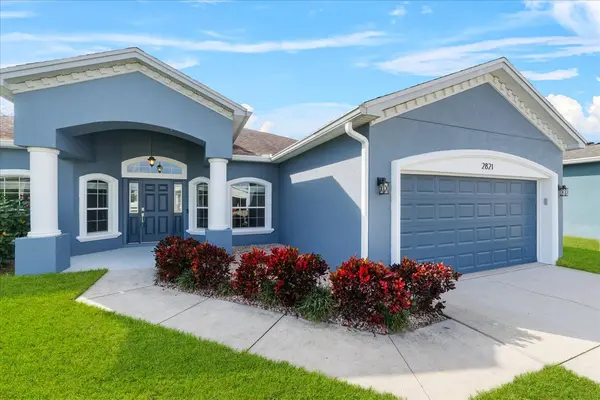
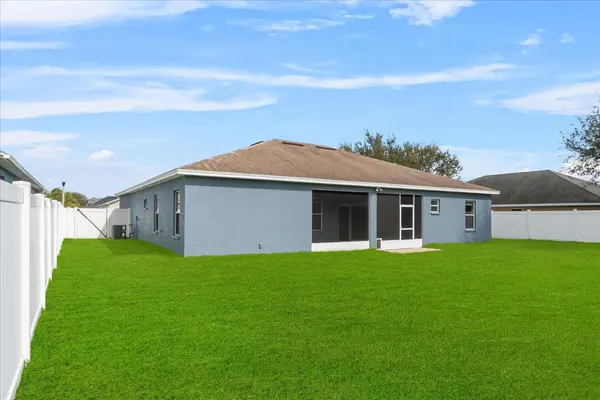
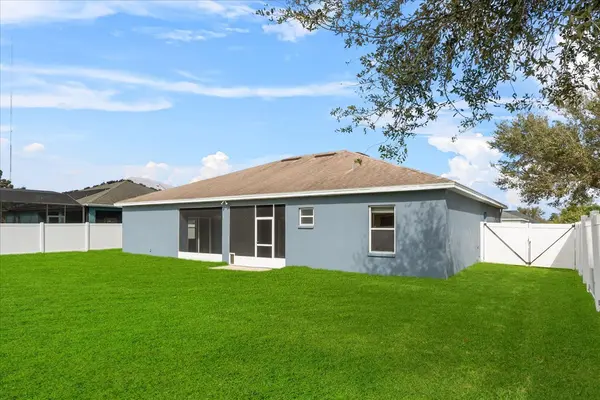
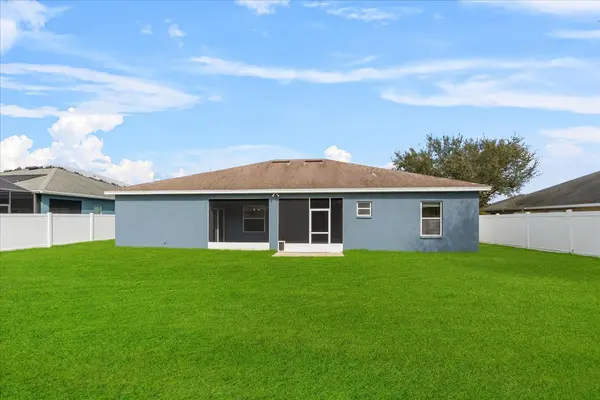
*Seller is highly MOTIVATED* Located in the gated community of Hartford Estates Phase 2, this well-maintained South Lakeland home offers a spacious .23-acre lot, a low HOA, and NO CDD fees. With friendly neighbors and a welcoming environment, this is the perfect place to call home. From the moment you arrive, the grandeur of 12-foot ceilings, elegant columns, and a charming covered front sitting area create a striking first impression. The curb appeal is undeniable, with a beautifully maintained lawn adding to the home's inviting presence. Inside, the sought-after Winchester floor plan by Highland Homes offers 2,245 sq. ft. of living space, 3,030 sq. ft. total, featuring 4 bedrooms, 2 baths, and a versatile living room that can serve as a flex space, office, or even a 5th bedroom. Designed for entertaining, the kitchen seamlessly connects to the family and dining areas, featuring granite countertops, high-top seating, a breakfast nook, and included appliances. Just off the kitchen, the laundry room includes a washer and dryer with the option to add overhead cabinetry and direct access to the 2-car garage. The split floor plan ensures privacy, with the owner's suite tucked off the kitchen and breakfast nook. This expansive retreat easily accommodates a king-sized bed with plenty of space for a sitting area, perfect for a reading nook, or a quiet escape. The private sliding glass doors provide direct access to the covered lanai, allowing natural light to fill the space and creating a peaceful connection to the outdoors. The en-suite bathroom features dual sinks, a relaxing garden tub, a walk-in shower, and a spacious walk-in closet. The family room extends to the covered lanai, which is also accessible from the owner's suite and second bathroom, offering seamless indoor-outdoor living. Bedroom 2 is privately located off the family room, while bedrooms 3 and 4 are positioned between the second bathroom. All bedrooms have ceiling fans for added comfort. The fenced-in backyard is the heart of the home, offering plenty of space for entertaining, a future pool, or a play area. Two gated access points allow for easy storage, a shed, or additional landscaping, making this outdoor space both functional and inviting. Meticulously maintained by its original owner, this move-in-ready home includes a pre-inspection for a smooth transaction. Recent updates include fresh exterior paint (2024), newly painted porches (2024), and extra insulation (2024). Additional features include a full irrigation system, rain gutters, and pre-wired surround sound in the family room. The roof, A/C, and water heater (original from 2014) have been well cared for, with homeowners' insurance renewed with no issues. Located just 10 minutes from Polk Parkway, this home offers easy access to I-4 for a 45-minute drive to Tampa or 60 minutes to Orlando.
Location
State FL
County Polk
Listed by Lisa Siner • LPT Realty
Nearby Locations

"My job is to find and attract mastery-based agents to the office, protect the culture, and make sure everyone is happy! "