

REQUEST A TOUR If you would like to see this home without being there in person, select the "Virtual Tour" option and your agent will contact you to discuss available opportunities.
In-PersonVirtual Tour
$ 1,688,800
Est. payment | /mo
4 Beds
3 Baths
3,938 SqFt
$ 1,688,800
Est. payment | /mo
4 Beds
3 Baths
3,938 SqFt
Open House
Sun Nov 17, 2:00pm - 4:00pm
Key Details
Property Type Townhouse
Listing Status Active
Purchase Type For Sale
Square Footage 3,938 sqft
Price per Sqft $428
Bedrooms 4
Full Baths 2
Half Baths 2
Property Description
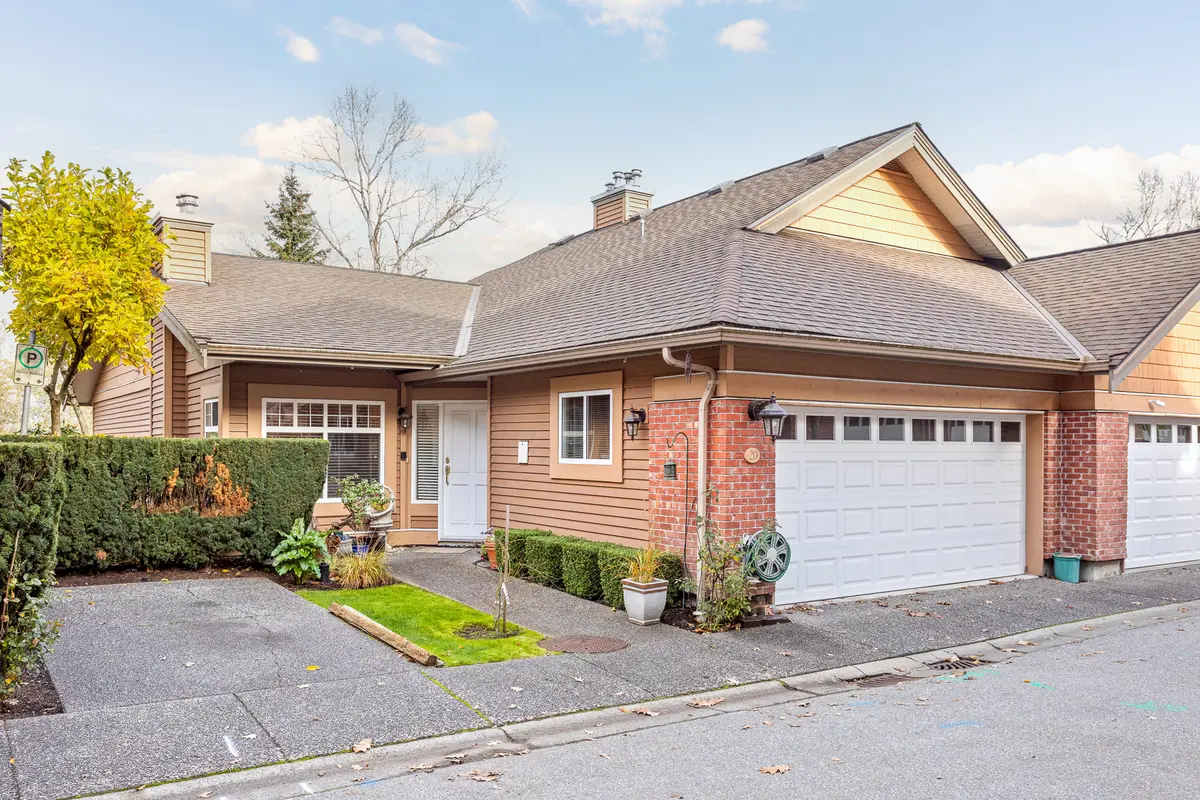
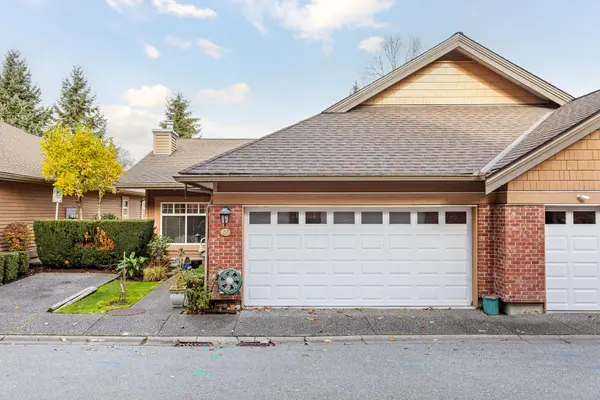
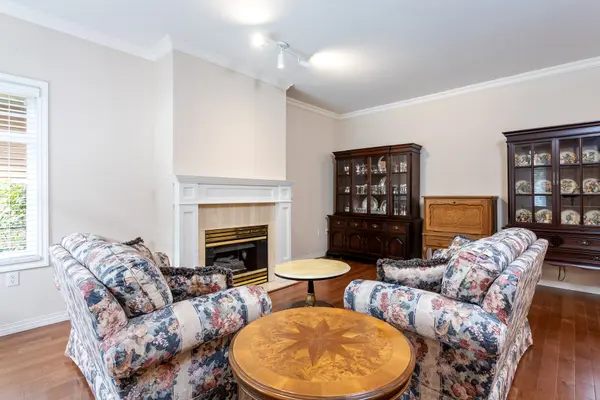
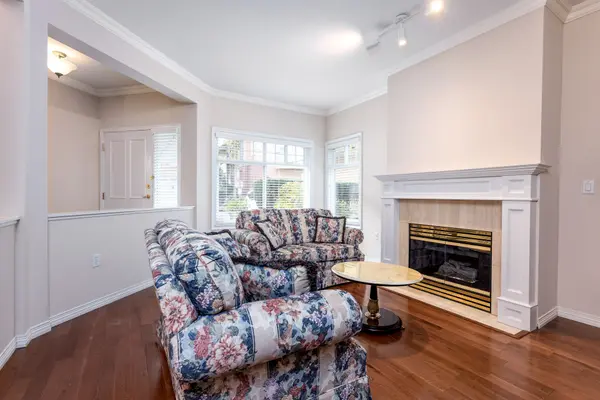
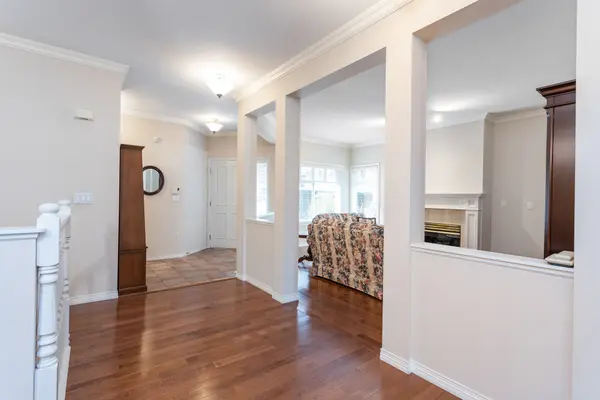
Located in the sought-after Hartlands complex in South Burnaby and backing onto Deer Lake Park, this expansive home spans nearly 4,000 sqft with ideal space for family living. The main floor features a mix of tile and hardwood flooring, and a primary bedroom with a full ensuite, offering comfort and convenience. The middle floor includes two large bedrooms, and recroom, while the basement provides a fourth bedroom, a spacious office, and an additional rec room, perfect for extra privacy or entertaining. With a bathroom on each floor, this 4-bedroom, 3-bathroom home combines practicality with style. Enjoy a double-car garage, greenbelt views, and easy access to shopping and main traffic routes. Open House Sunday, November 17, 1-4pm
Location
State BC
County Metro Vancouver
Others
Virtual Tour https://my.matterport.com/show/?m=JgSHQLSahLm
Listed by GASTON TREMARCO • Royal Lepage Elite West
Nearby Locations

"My job is to find and attract mastery-based agents to the office, protect the culture, and make sure everyone is happy! "