

REQUEST A TOUR If you would like to see this home without being there in person, select the "Virtual Tour" option and your agent will contact you to discuss available opportunities.
In-PersonVirtual Tour
$ 1,275,000
Est. payment | /mo
4 Beds
3.5 Baths
2,408 SqFt
$ 1,275,000
Est. payment | /mo
4 Beds
3.5 Baths
2,408 SqFt
Key Details
Property Type Single Family Home
Listing Status Coming Soon
Purchase Type For Sale
Square Footage 2,408 sqft
Price per Sqft $529
Bedrooms 4
Full Baths 3
Half Baths 1
Lot Size 4,305 Sqft
Property Description
Stunning Custom-Built 2-Story Home in Elmira's South Parkwood Subdivision
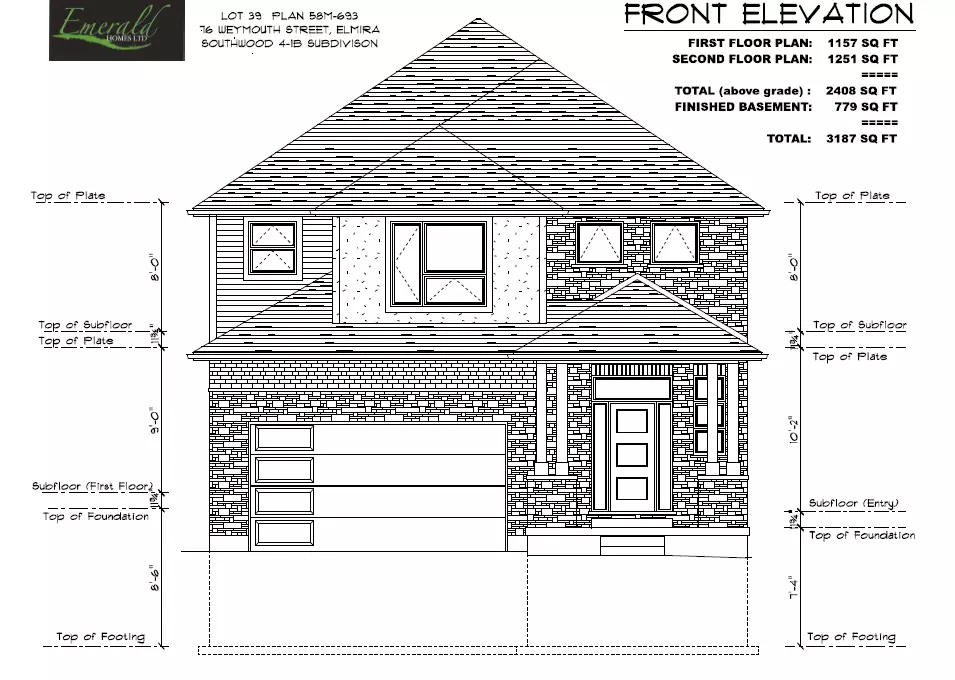
Located in the desirable South Parkwood neighborhood, this exquisite 2,408 sq. ft. single-family home combines luxurious upgrades with modern functionality, offering an unparalleled living experience.
Exterior and Lot Features:
A striking blend of Canada Brick, upgraded Arriscraft Shadowstone, and stained timber porch beams set a grand entrance.
The 41' x 105' fully sodded lot includes a rear yard with fencing and a covered rear porch, ideal for outdoor living.
The exterior is finished with composite decking, a concrete driveway ramp, and a paved base-coat asphalt driveway.
Interior Details:
Spacious 3-bedroom layout with sunken entry, 9-foot main floor ceilings, and a unique stepped ceiling with crown molding in the living room.
Elegant maple staircases (stained) lead to both the second floor and basement, complemented by wrought iron spindles.
Premium finishes include “Logan” interior doors, upgraded 7" baseboards, and "Halifax" lever hardware for a touch of sophistication.
Kitchen and Cabinetry:
Gourmet kitchen featuring painted maple cabinetry, soft-close hardware, quartz countertops, and a Silgranite undermount sink.
Custom upgrades include a decorative range hood with a 390 CFM blower, glass doors, pull-out spice racks, pantry shelves, and integrated LED lighting.
Bathrooms:
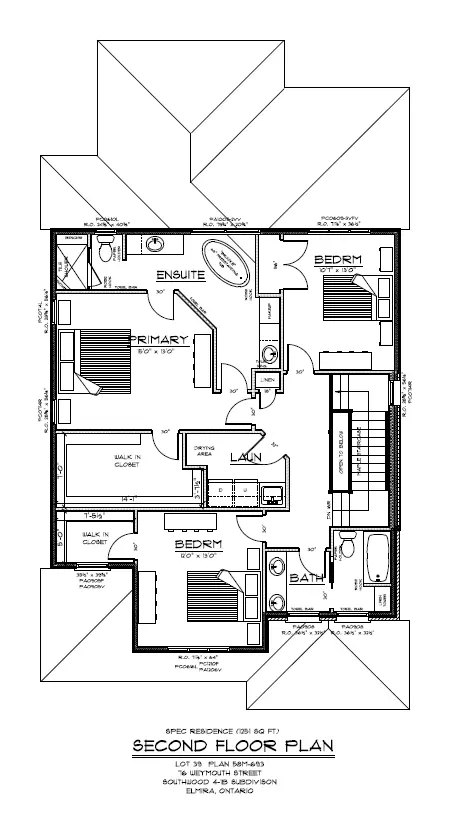
Luxurious ensuite with a custom tile shower, niche, and glass enclosure, plus an upgraded “Brooke” freestanding tub.
Main bath and powder room equipped with high-end fixtures and quartz countertops, providing a spa-like ambiance.
Energy-Efficient Systems:
Equipped with a Lennox ELP 96% efficient furnace, air conditioning, and an ERV air exchanger.
Exterior walls include rigid insulation, R50 attic insulation, and an in-floor heating system in the ensuite for ultimate comfort.
Additional Highlights:
Electric linear fireplace with a driftwood and stone surround, perfect for cozy evenings.
Smart home wiring, Control4 home automation, and a rough-in for an EV charger.
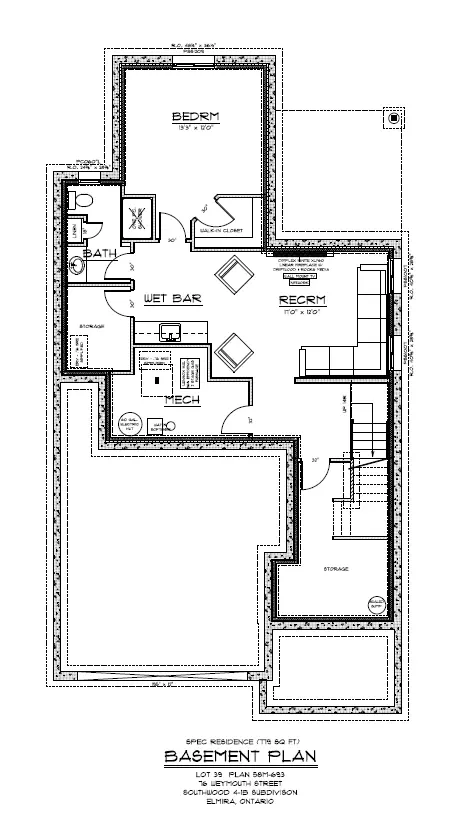
A spacious finished basement (836 sq. ft.) with a wet bar, extra living space, and a modern bathroom.
This spectacular home, built by Emerald Homes Ltd., represents the pinnacle of luxury and functionality in Elmira. Don't miss this opportunity to own a meticulously crafted residence where every detail speaks of quality and style.
Located in the desirable South Parkwood neighborhood, this exquisite 2,408 sq. ft. single-family home combines luxurious upgrades with modern functionality, offering an unparalleled living experience.
Exterior and Lot Features:
A striking blend of Canada Brick, upgraded Arriscraft Shadowstone, and stained timber porch beams set a grand entrance.
The 41' x 105' fully sodded lot includes a rear yard with fencing and a covered rear porch, ideal for outdoor living.
The exterior is finished with composite decking, a concrete driveway ramp, and a paved base-coat asphalt driveway.
Interior Details:
Spacious 3-bedroom layout with sunken entry, 9-foot main floor ceilings, and a unique stepped ceiling with crown molding in the living room.
Elegant maple staircases (stained) lead to both the second floor and basement, complemented by wrought iron spindles.
Premium finishes include “Logan” interior doors, upgraded 7" baseboards, and "Halifax" lever hardware for a touch of sophistication.
Kitchen and Cabinetry:
Gourmet kitchen featuring painted maple cabinetry, soft-close hardware, quartz countertops, and a Silgranite undermount sink.
Custom upgrades include a decorative range hood with a 390 CFM blower, glass doors, pull-out spice racks, pantry shelves, and integrated LED lighting.
Bathrooms:
Luxurious ensuite with a custom tile shower, niche, and glass enclosure, plus an upgraded “Brooke” freestanding tub.
Main bath and powder room equipped with high-end fixtures and quartz countertops, providing a spa-like ambiance.
Energy-Efficient Systems:
Equipped with a Lennox ELP 96% efficient furnace, air conditioning, and an ERV air exchanger.
Exterior walls include rigid insulation, R50 attic insulation, and an in-floor heating system in the ensuite for ultimate comfort.
Additional Highlights:
Electric linear fireplace with a driftwood and stone surround, perfect for cozy evenings.
Smart home wiring, Control4 home automation, and a rough-in for an EV charger.
A spacious finished basement (836 sq. ft.) with a wet bar, extra living space, and a modern bathroom.
This spectacular home, built by Emerald Homes Ltd., represents the pinnacle of luxury and functionality in Elmira. Don't miss this opportunity to own a meticulously crafted residence where every detail speaks of quality and style.
Listed by Chris Adams • easy Home Team at Real Broker Ontario Ltd.
Nearby Locations

"My job is to find and attract mastery-based agents to the office, protect the culture, and make sure everyone is happy! "