
REQUEST A TOUR If you would like to see this home without being there in person, select the "Virtual Tour" option and your agent will contact you to discuss available opportunities.
In-PersonVirtual Tour
$ 780,000
Est. payment | /mo
5 Beds
5 Baths
4,260 SqFt
$ 780,000
Est. payment | /mo
5 Beds
5 Baths
4,260 SqFt
Key Details
Property Type Single Family Home
Listing Status Coming Soon
Purchase Type For Sale
Square Footage 4,260 sqft
Price per Sqft $183
Bedrooms 5
Full Baths 5
Property Description
Welcome to a world of enchantment and elegance in this breathtaking estate, nestled in the highly coveted Stonewall Farms neighborhood. This home is not just a place to live—it's a gateway to a lifestyle of convenience and charm. Just 5 minutes from your local grocery store and a mere 10 minutes from the bustling mall, where you'll find an array of shopping and dining options. Surrounded by scenic hiking trails, inviting dog parks, and close to the river for your weekend adventures, this location truly has it all!
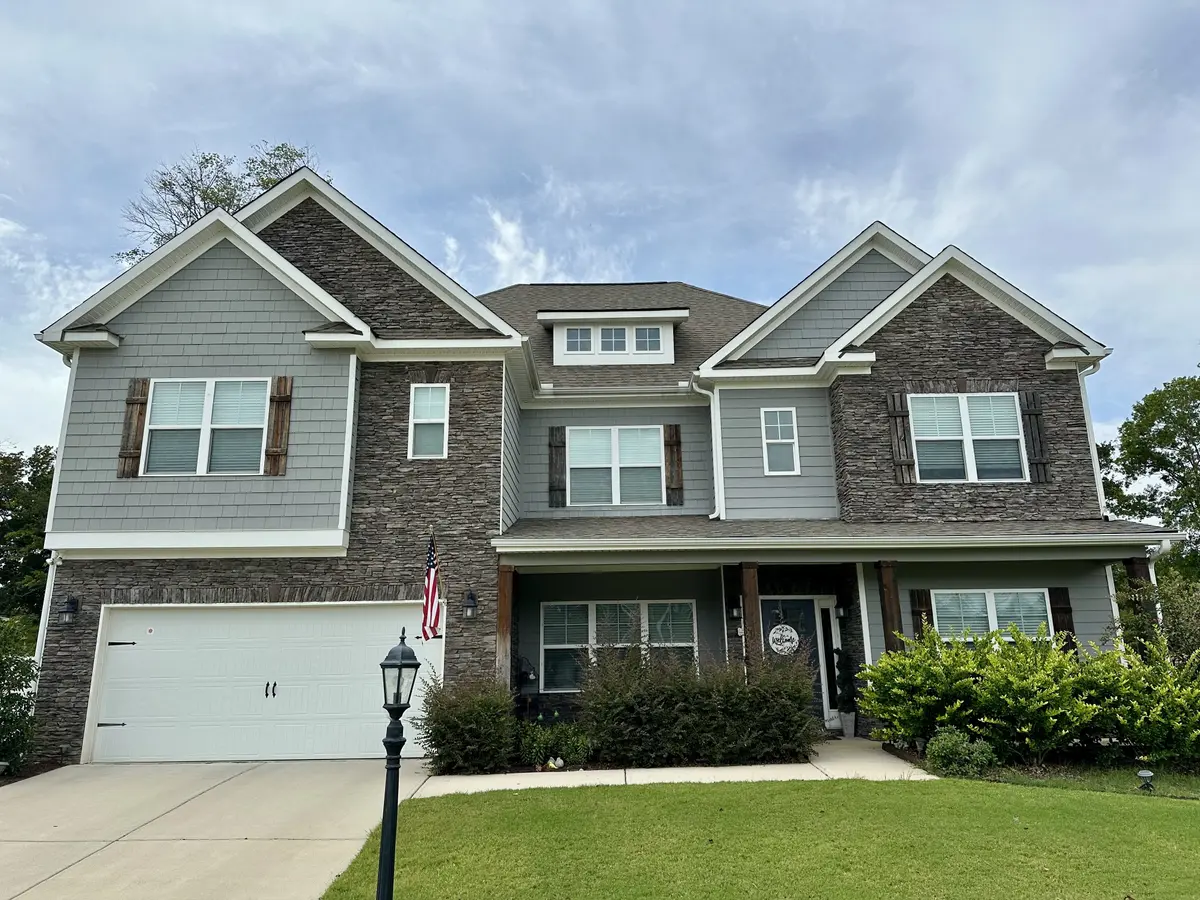
As you approach, you'll be captivated by the stunning curb appeal and meticulous landscaping that sets the stage for what lies beyond. Step onto the charming covered front porch, perfect for sipping morning coffee or relaxing in the evening, and enter into an open floor plan that exudes warmth and sophistication. The rich hardwood floors guide you through a space designed for both elegance and comfort.
To the right of the foyer, discover a versatile bonus room that can serve as a cozy study or creative retreat. On the left, a formal dining area awaits your most memorable gatherings. The great room steals the spotlight with a chef's kitchen featuring a grand island adorned with granite, complemented by a gas fireplace flanked by built-ins. A door opens to a spacious screened-in porch that overlooks a private, fenced-in backyard—ideal for entertaining, playing with pets, or enjoying serene moments of solitude.
Beyond the kitchen, you'll find a guest room with an ensuite bathroom, and a convenient mudroom equipped with cubbies for coats and shoes. Venture upstairs to find a spacious loft and a separate media room complete with a full wet bar, perfect for hosting movie nights or relaxing with friends.
The master suite is a haven of tranquility, featuring a sitting room, a luxurious ensuite bathroom with a soaking tub and a two-person walk-in shower, and impressive his-and-hers walk-in closets. Each of the three additional guest rooms upstairs boasts its own ensuite bathroom, ensuring comfort and privacy for all.
Convenience continues with a centrally located laundry room on the upper level, making chores effortless.
This home is a true gem, immaculately maintained and brimming with charm. The photos may not fully capture its magic come see it for yourself! Contact the listing agent today to schedule your private tour and step into your dream home.
As you approach, you'll be captivated by the stunning curb appeal and meticulous landscaping that sets the stage for what lies beyond. Step onto the charming covered front porch, perfect for sipping morning coffee or relaxing in the evening, and enter into an open floor plan that exudes warmth and sophistication. The rich hardwood floors guide you through a space designed for both elegance and comfort.
To the right of the foyer, discover a versatile bonus room that can serve as a cozy study or creative retreat. On the left, a formal dining area awaits your most memorable gatherings. The great room steals the spotlight with a chef's kitchen featuring a grand island adorned with granite, complemented by a gas fireplace flanked by built-ins. A door opens to a spacious screened-in porch that overlooks a private, fenced-in backyard—ideal for entertaining, playing with pets, or enjoying serene moments of solitude.
Beyond the kitchen, you'll find a guest room with an ensuite bathroom, and a convenient mudroom equipped with cubbies for coats and shoes. Venture upstairs to find a spacious loft and a separate media room complete with a full wet bar, perfect for hosting movie nights or relaxing with friends.
The master suite is a haven of tranquility, featuring a sitting room, a luxurious ensuite bathroom with a soaking tub and a two-person walk-in shower, and impressive his-and-hers walk-in closets. Each of the three additional guest rooms upstairs boasts its own ensuite bathroom, ensuring comfort and privacy for all.
Convenience continues with a centrally located laundry room on the upper level, making chores effortless.
This home is a true gem, immaculately maintained and brimming with charm. The photos may not fully capture its magic come see it for yourself! Contact the listing agent today to schedule your private tour and step into your dream home.
Location
State TN
County Hamilton
Listed by David Hanson • eXp Realty - US
Nearby Locations

"My job is to find and attract mastery-based agents to the office, protect the culture, and make sure everyone is happy! "