
REQUEST A TOUR If you would like to see this home without being there in person, select the "Virtual Tour" option and your advisor will contact you to discuss available opportunities.
In-PersonVirtual Tour
$ 257,500
Est. payment | /mo
4 Beds
2 Baths
1,939 SqFt
$ 257,500
Est. payment | /mo
4 Beds
2 Baths
1,939 SqFt
Key Details
Property Type Single Family Home
Listing Status Active
Purchase Type For Sale
Square Footage 1,939 sqft
Price per Sqft $132
Bedrooms 4
Full Baths 2
Lot Size 7,710 Sqft
Property Description
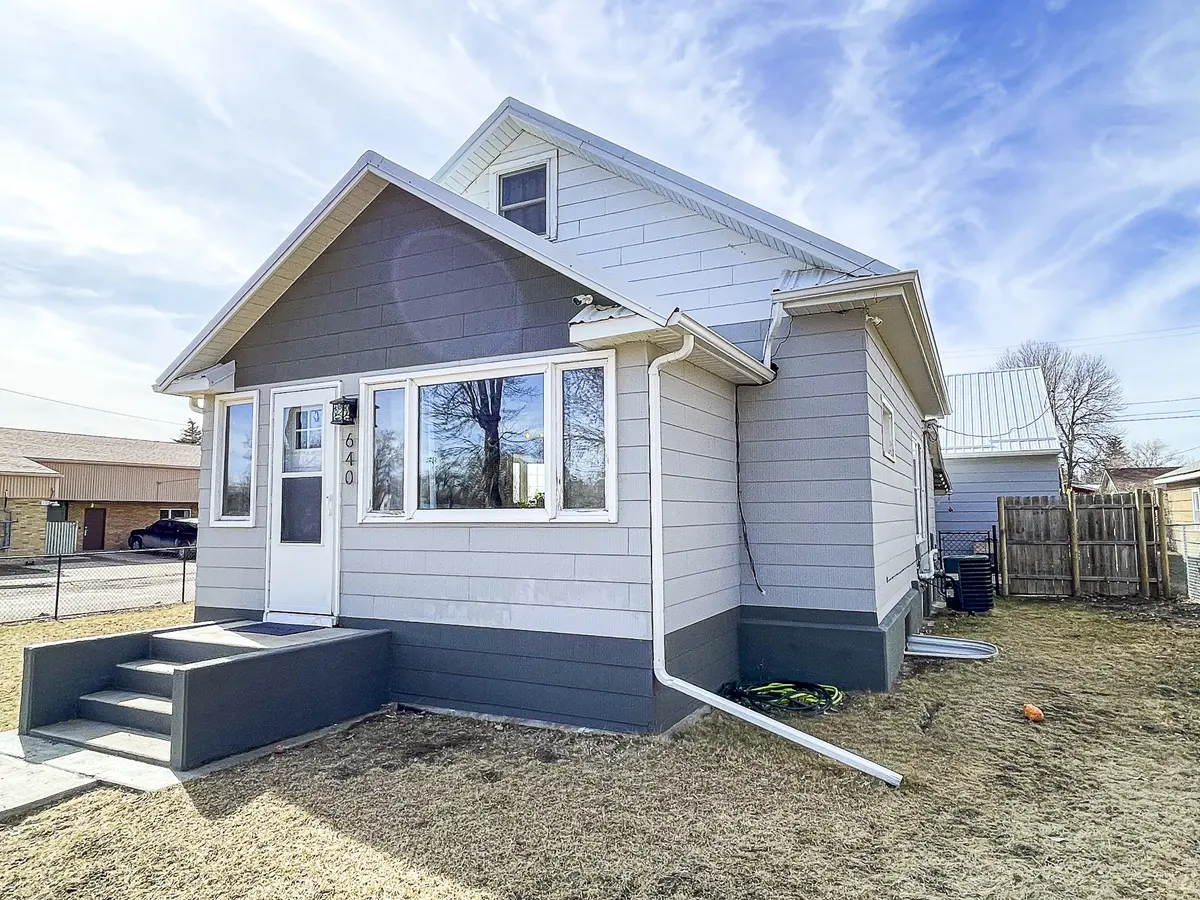
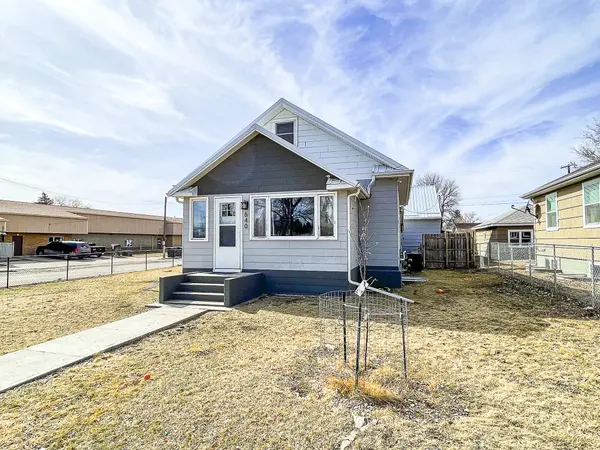
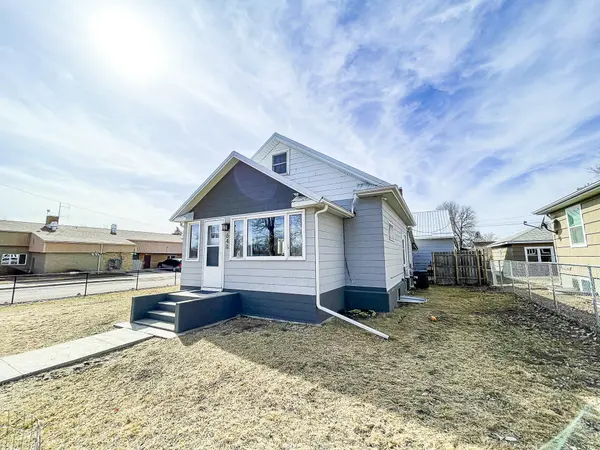
This single-family home in Malta, Montana, built in 1923, combines style, comfort, and functionality. Located on the east side of town, it features four bedrooms and two bathrooms. The property has been well-maintained and recently updated with new flooring, modern light fixtures, interior and exterior paint, a metal roof on both the house and garage, new sheetrock, updated plumbing and electrical systems, and new front and back doors. Some windows have been replaced with vinyl, while others remain wooden. Both bathrooms have been completely remodeled, and the kitchen was remodeled in 2021 with soft-close cabinets, butcher block countertops, a subway tile backsplash, and new appliances.
The home spans approximately 1,939 square feet, with 952 square feet on the main floor, 315 in the finished attic, and 672 in the finished basement. The open living room, dining room, and kitchen areas feature chevron flooring, a large picture window in the living room, and a new vinyl bay window in the kitchen. The updated kitchen includes grey soft-close cabinets, butcher block countertops, a white subway tile backsplash, new white appliances (including a gas stove), and modern black industrial-style light fixtures.
The spacious 315-square-foot attic, accessed from the living room, is currently used as a spare bedroom with storage but offers endless possibilities. The primary bedroom on the main floor, finished in modern gray with a faux crystal chandelier, has an en suite bathroom remodeled down to the studs with a new subfloor and plumbing. The back entryway/mudroom, finished with white tile, provides convenient storage and access to the basement, kitchen, and roofed patio/driveway.
The finished basement includes two bedrooms with egress windows, a recently remodeled ¾ bathroom with custom tile work, an open space for a second living room, and a laundry/utility room with shelving, counter space, and storage. It features new vinyl plank flooring, new tile in the bathroom, and original tile flooring in the utility room. The utility/laundry room includes a forced-air furnace (new in 2022), a water heater (new in 2021), and a washer and dryer (new in 2023). The house has natural gas heat and central air conditioning, both new in 2023.
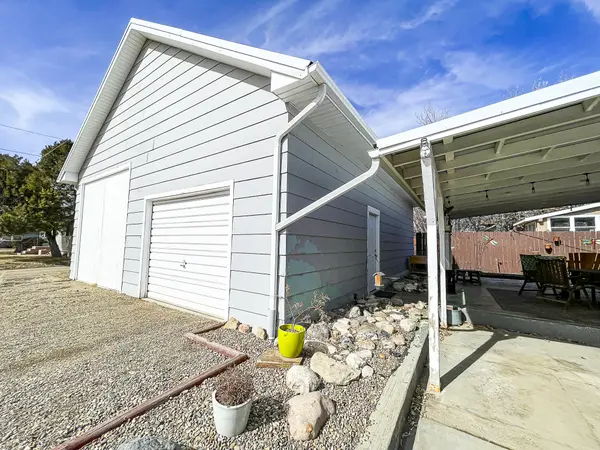
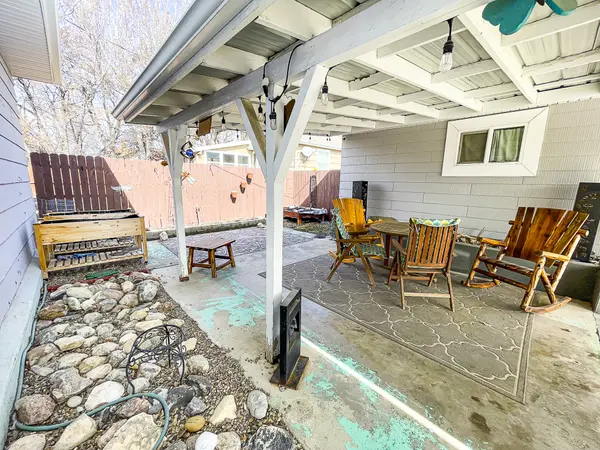
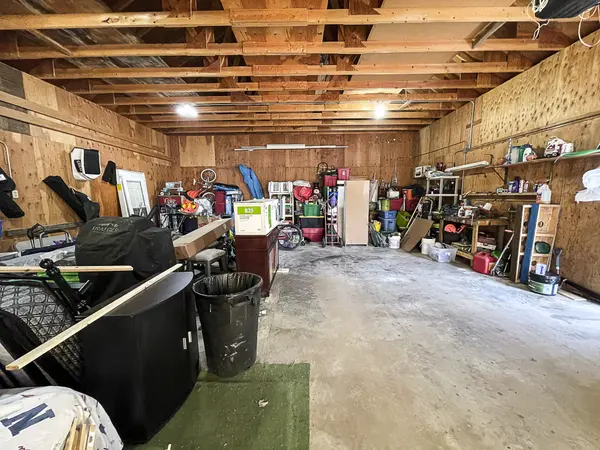
The corner lot, measuring 55' x 140', features a black chain-link fenced yard, rock flowerbeds, shrubbery, and two young fruit-producing Candycrisp apple trees. The 312-square-foot roofed patio is ideal for entertaining. The oversized 28' x 34' garage includes an automatic door opener, a manual hinged door, electricity, and insulated walls with plywood finishes. The attic trusses are open and uninsulated, offering potential storage space. The double driveway and front driveway provide ample off-street parking.
Located in a well-kept neighborhood, the home is within three blocks of Malta Elementary School, Mustang & M-ette Football/Track Field, Murray Field, Malta Cemetery, Dodson South Canal, and Hillcrest Park and Skatepark.
Location
State MT
County Phillips
Listed by Kirsten Voegel • Northwest Realty and Auction
Nearby Locations

"My job is to find and attract mastery-based agents to the office, protect the culture, and make sure everyone is happy! "